Sobha City Abu Dhabi
Request the details
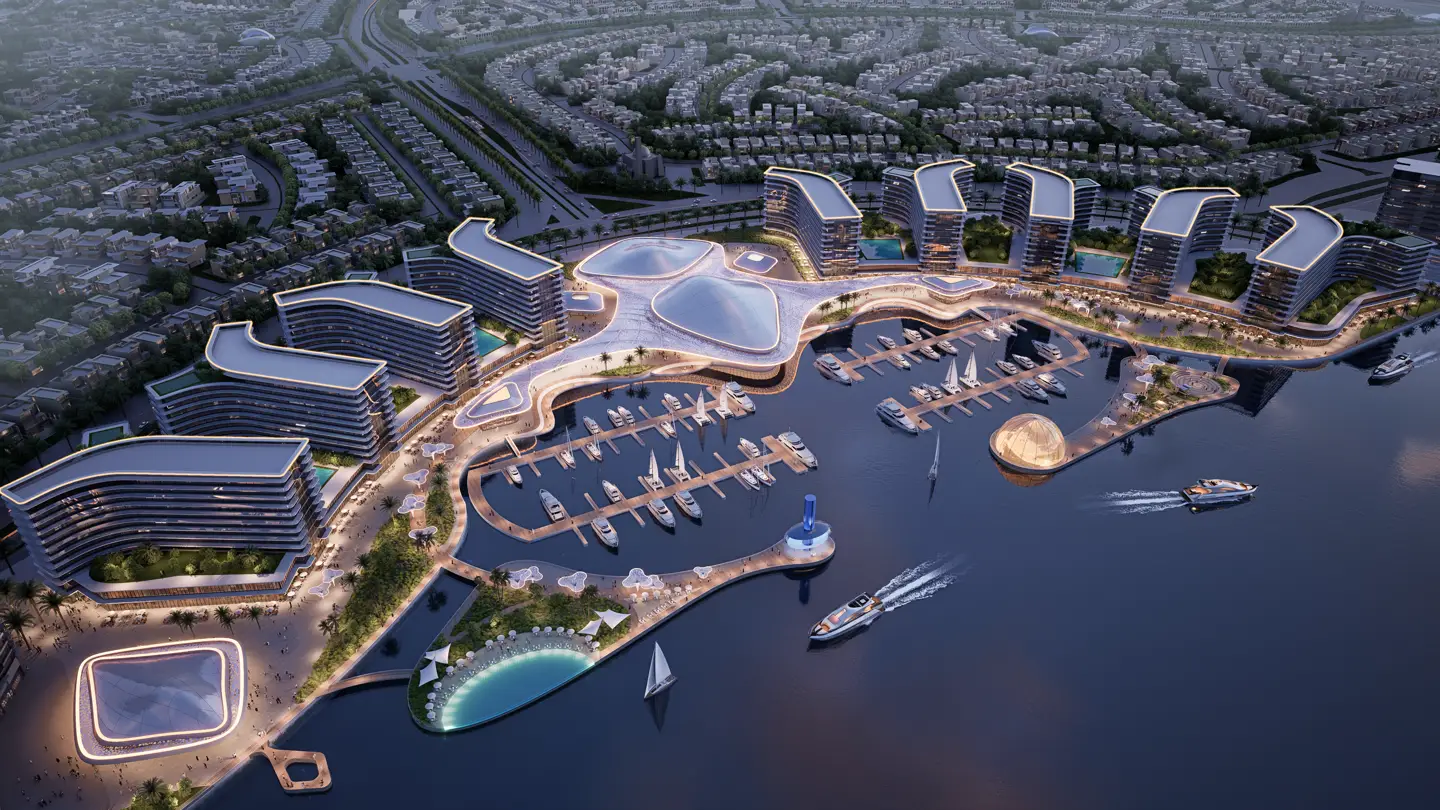
Dusk aerial render of the Sobha City Abu Dhabi marina, its lit crescent buildings curving around the waterfront at Al Bahiya

Sobha Realty's first master community in the capital

Waterfront living at Al Bahiya.

Three ways in — apartments from AED 1.31M townhouses from AED 4.96M estate villas from AED 9.05M

Artist's impression — representative

The address

Airport. Yas. The announced Disneyland Abu Dhabi. One corridor.

Stylised map of the Al Bahiya corridor: Sobha City on the coast; Zayed International Airport to the south-west; Yas Island and the announced Disneyland Abu Dhabi site nearby; the E10, E11 and E12 corridors running toward Dubai. E11 → DUBAI E10 / E12 Sobha City AL BAHIYA WATERFRONT Zayed Intl. Airport Yas Island Announced Disneyland Abu Dhabi
Illustrative — not to scale

Al Bahiya sits on the E10/E12 corridor — Zayed International Airport on one side, Yas Island and the site of the announced Disneyland Abu Dhabi nearby. If you work in Abu Dhabi or Dubai, look at the map before you decide.

Masterplan
~38 million sq ft, waterfront, launched April 2026
Developer
Sobha Realty — builds in-house, design to delivery
Corridor
E10 / E12, toward Dubai on the E11
Escrow
Regulated project account, Abu Dhabi Law 3/2015

Disneyland Abu Dhabi is an announced third-party destination; Sobha City has no affiliation with it.

Phase 1 · three residences

Three ways in. One masterplan.

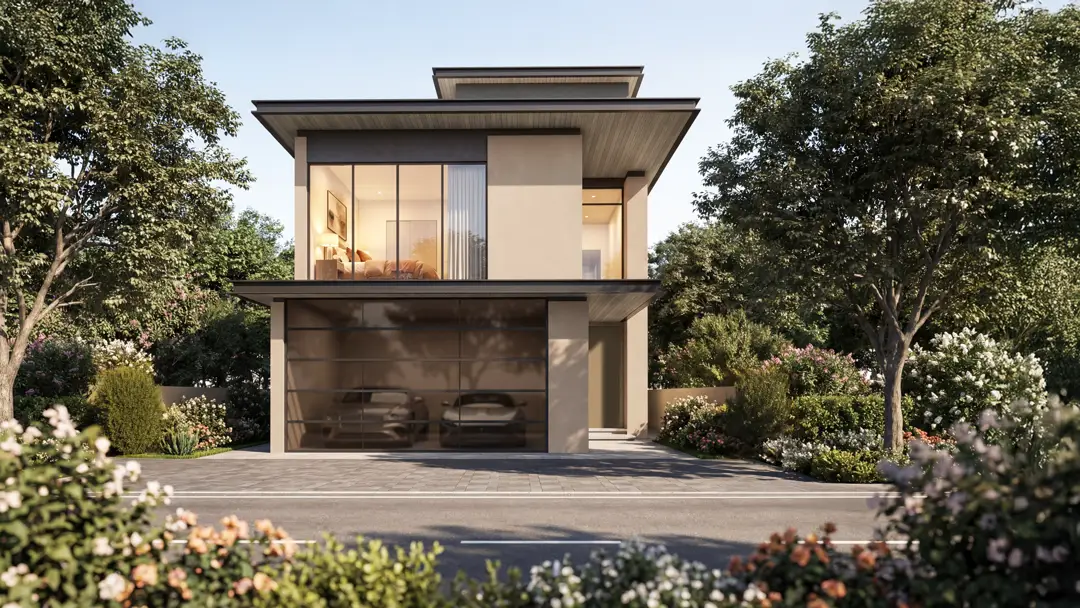
4-bedroom waterfront townhouses

The Terraces
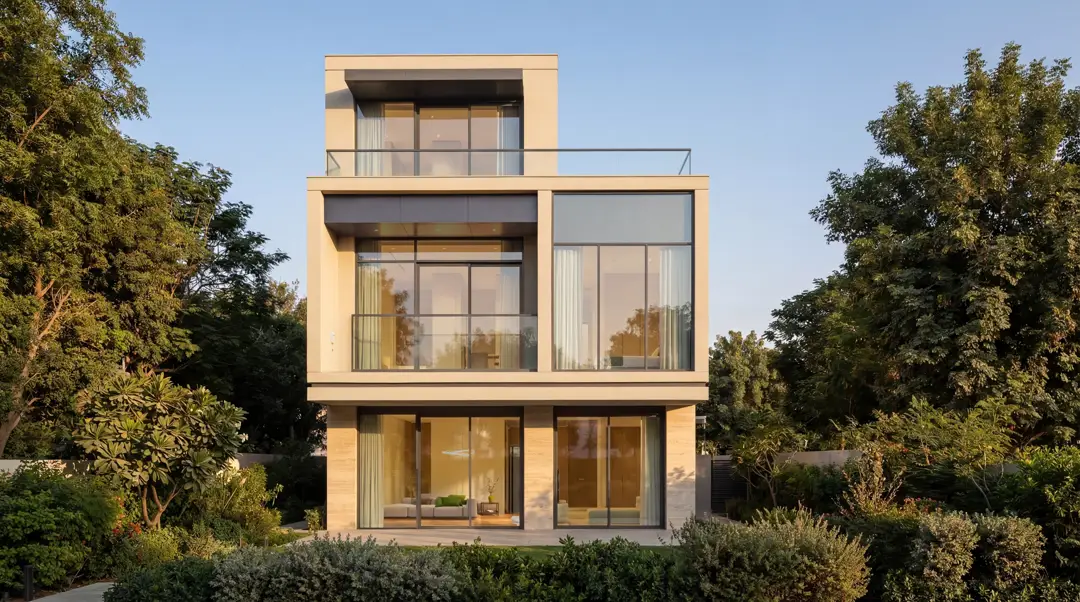
Dusk render of The Terraces townhouse row, warm light in the double-height windows
Artist's impression — representative
From

AED 4.96M

Prices subject to availability and change.

For families who rent because their residency runs on an employment visa, one purchase changes the calculation: the home and the long-term residence eligibility come from the same decision.

Compare the instalment schedule with your current villa rent, line by line — payments are staged across the construction period, with no bank needed until much later. No agency fee to you.

Every Terraces townhouse is priced above the AED 2M Golden Visa threshold — eligible to apply, subject to ICP criteria.
Explore The Terraces
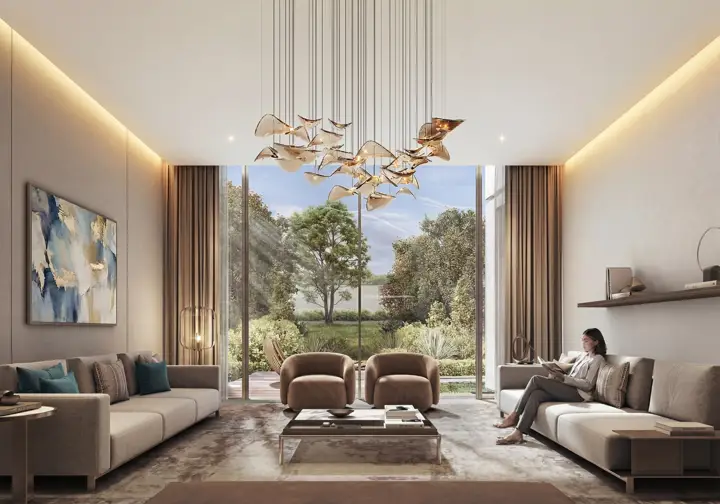
Render of a Terraces living room, floor-to-ceiling glazing onto the garden
Living room, T4D typeArtist's impression
Waterfront estate villas

The Orchard

عنوانٌ تُبقيه العائلة

An address a family keeps.

Street render of an Orchard estate villa behind mature planting
Artist's impression — representative
From

AED 9.05M

Prices subject to availability and change.

Waterfront, privacy, and land. In that order.

Estate-scale plots and layouts suited to multigenerational living — the community's amenities nearby, your plot apart from them. Sobha builds in-house; the construction is its own. Consultations are private, by appointment.

At this value, Golden Visa application eligibility is a given, subject to ICP criteria. The visa is the footnote. The estate is the decision.

Explore The Orchard
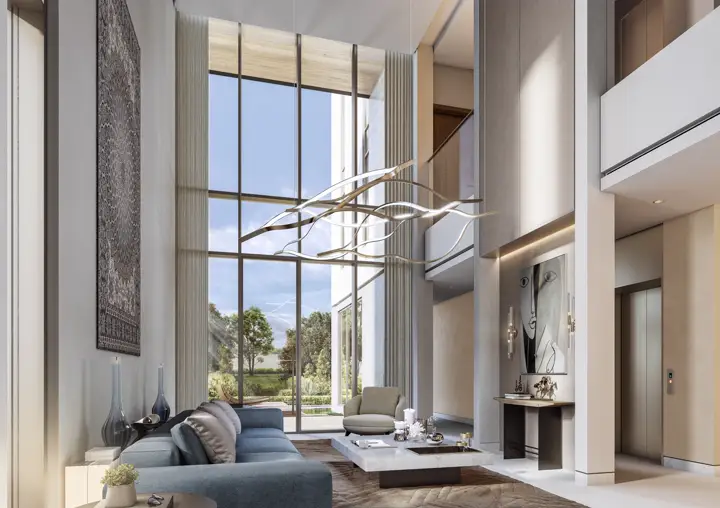
Render of a double-height Orchard living hall with full-height glazing to the garden
Double-height living hall, 4-bed typeArtist's impression
Waterfront apartments

River Cove

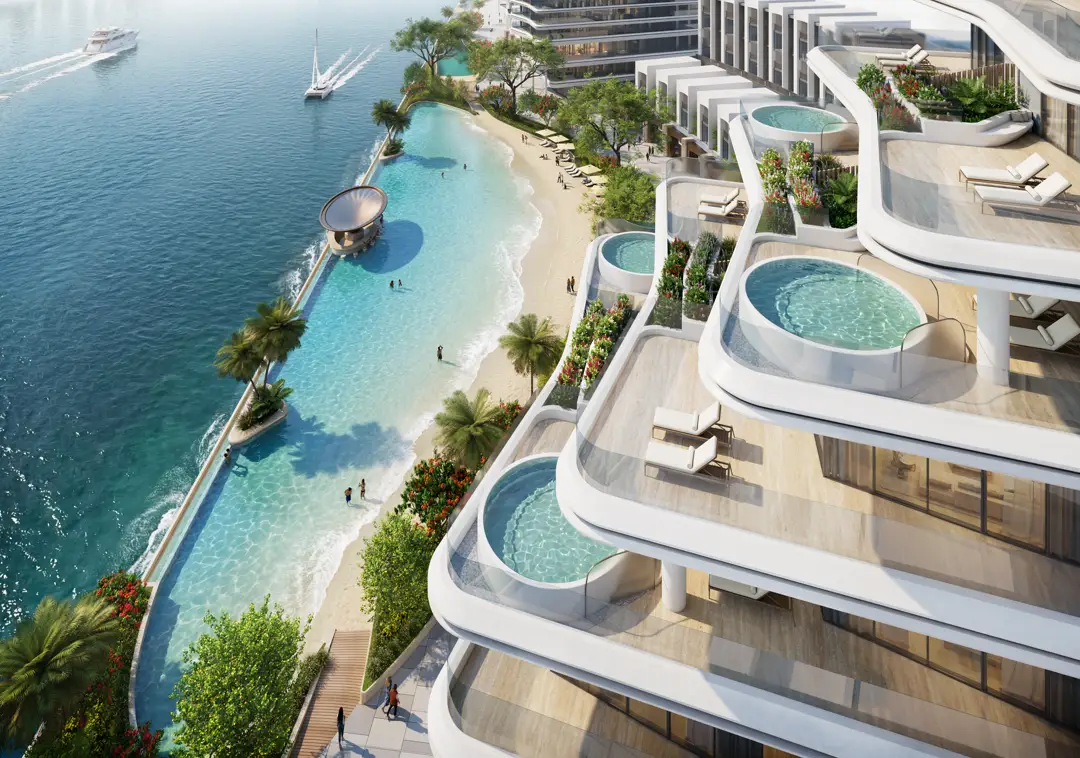
Render from a River Cove apartment terrace, looking across the marina water
Artist's impression — representative
From

AED 1.31M

Prices subject to availability and change.

The lowest entry into a Sobha master community in the capital — and the balcony faces the water, not a parking structure.

New apartment launches in Abu Dhabi's established island districts start considerably higher. River Cove is the entry tier of the same ~38M sq ft waterfront masterplan, with a payment plan staged through construction.

Golden Visa: the entry 1-bedroom does not qualify alone. Two-bedroom residences priced above AED 2M may be eligible to apply, subject to ICP criteria.
Explore River Cove
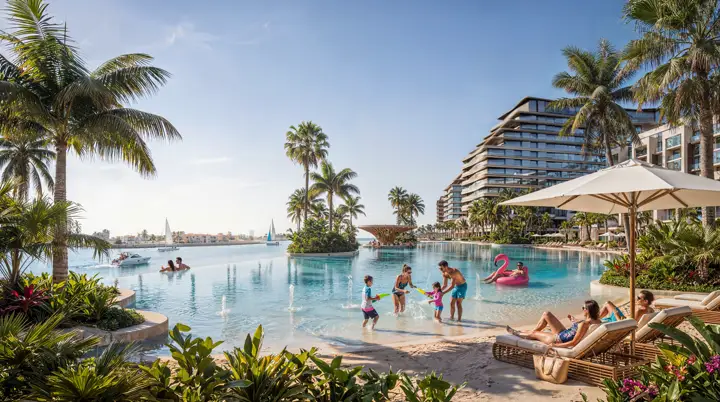
Render of the lagoon edge beneath the River Cove residences
The lagoon edgeArtist's impression

Long-term residence

The Golden Visa, stated plainly.

Ownership of property valued at AED 2 million or more may make you eligible to apply for long-term UAE residence (Golden Visa), including family sponsorship — subject to ICP eligibility criteria and approval. Eligibility is decided by the UAE authorities, not by the developer or this page.

The Terraces from AED 4.96M Eligible to applyclears the threshold from the entry unit
The Orchard from AED 9.05M Eligible to applywell above the threshold
River Cove from AED 1.31M 1BR does not qualify alone2BR above AED 2M may be eligible

Never a guarantee: visa issuance is a decision of the UAE Federal Authority for Identity, Citizenship, Customs & Port Security (ICP). Current guidance on off-plan property and visa duration should be confirmed at application.

Value & payment

Put it next to your rent.

AED
Paid to a landlord over the next three years
As a share of a River Cove apartment (from AED 1.31M)
As a share of a Terraces townhouse (from AED 4.96M)

Your number, simple arithmetic — nothing more. Illustrative only; not financial advice. Prices subject to availability and change.

During construction40% — staged instalments, from booking
On handover60%
Instalment datesSchedule shared by the sales team

Payments are staged across the construction period under a 40/60 payment plan, interest-free — no bank needed until much later. No agency fee to you; payments sit in a regulated project escrow account. T&Cs apply.

The details

Ask us directly.

An authorised sales channel for Sobha Realty, with no agency fee to you. Floor plans, the Phase 1 price list and the payment schedule, sent to you directly.

The full packfloor plans, the Phase 1 price list and the payment schedule, on WhatsApp.
A named consultantone point of contact, from first question to booking.
No agency fee Escrow-protected payments Official Madhmoun permit

Request the details

Sobha City Phase 1 · we reply on WhatsApp.

Please enter your name.

Please enter a valid mobile number.

Please enter a valid email address.

Please choose a residence.

Consent is required so we can contact you.

The masterplan around you

Amenities inside the plan, not near it.

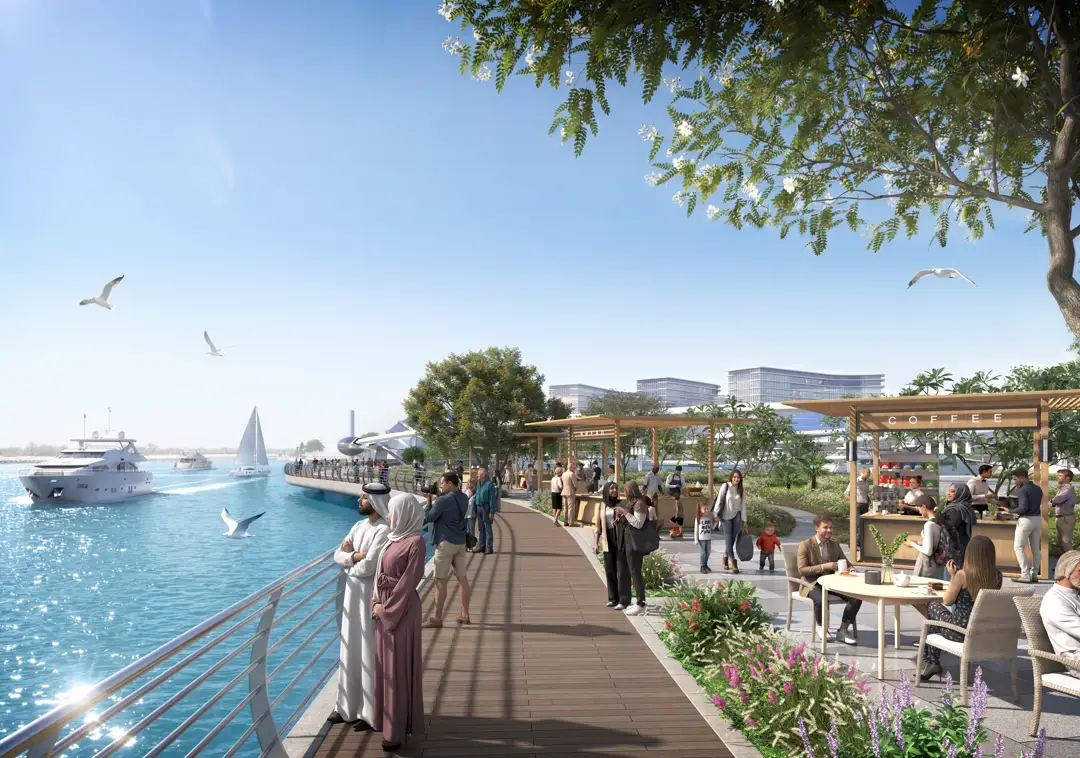
Render of the waterfront boardwalk promenade, cafés under the trees at the marina edge
2km waterfront promenade — plannedArtist's impression
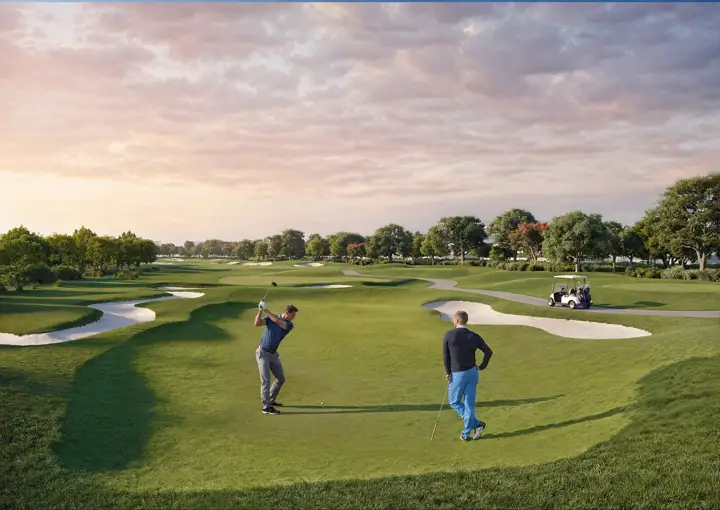
Render of the par-3 golf course threading between villa clusters
Greg Norman-designed par-3 course — plannedArtist's impression
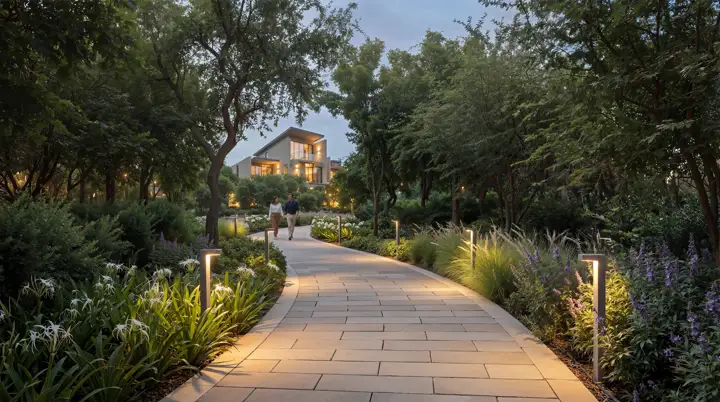
Night render of a lit forest walking trail through the community
Forest trails & parks — plannedArtist's impression
~60%open & green space — planned
50,000+trees in the masterplan — planned
3schools — planned
~38Msq ft waterfront masterplan

Masterplan figures as announced by the developer; phasing and delivery to be confirmed.

Request the details